Discover
We listen, visit the home and understand the outcome, constraints and priorities.
 Plan my project
HOW TRANSFORMATIONS TAKE SHAPE
Real project stories will be added as completed installations are documented. For now, explore an explicitly labelled design concept and the standards every project is expected to meet.
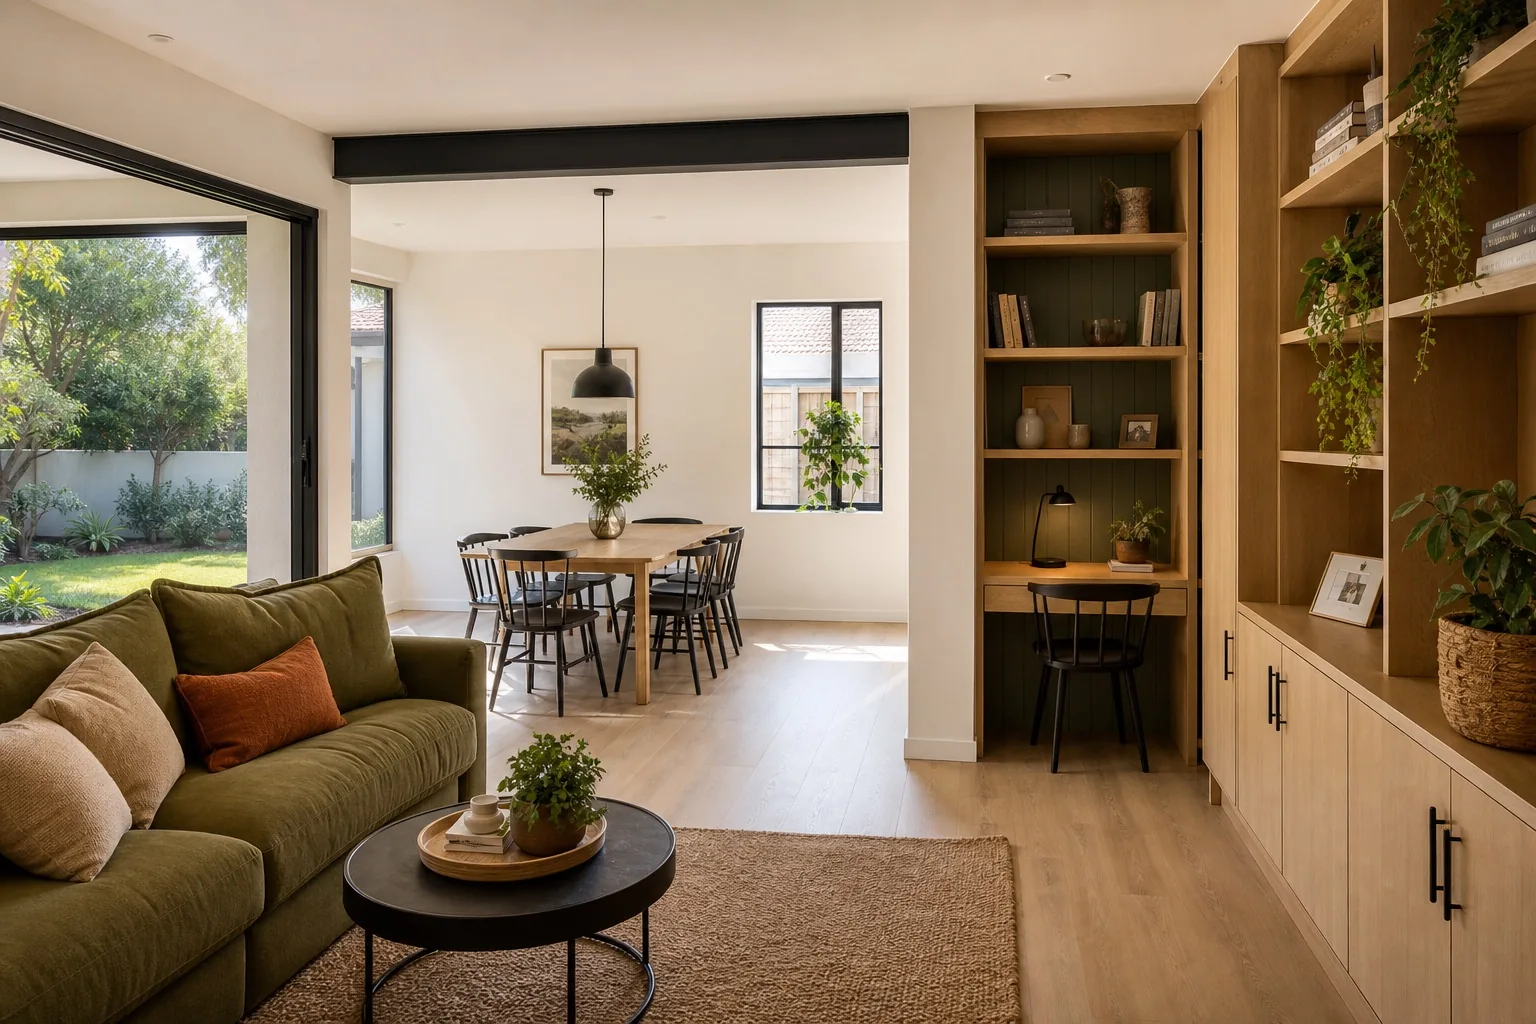
ILLUSTRATIVE CONCEPT · NOT A COMPLETED PROJECT
A visual direction can help a homeowner react to flow, storage, materials and mood before a site assessment defines the buildable scope.
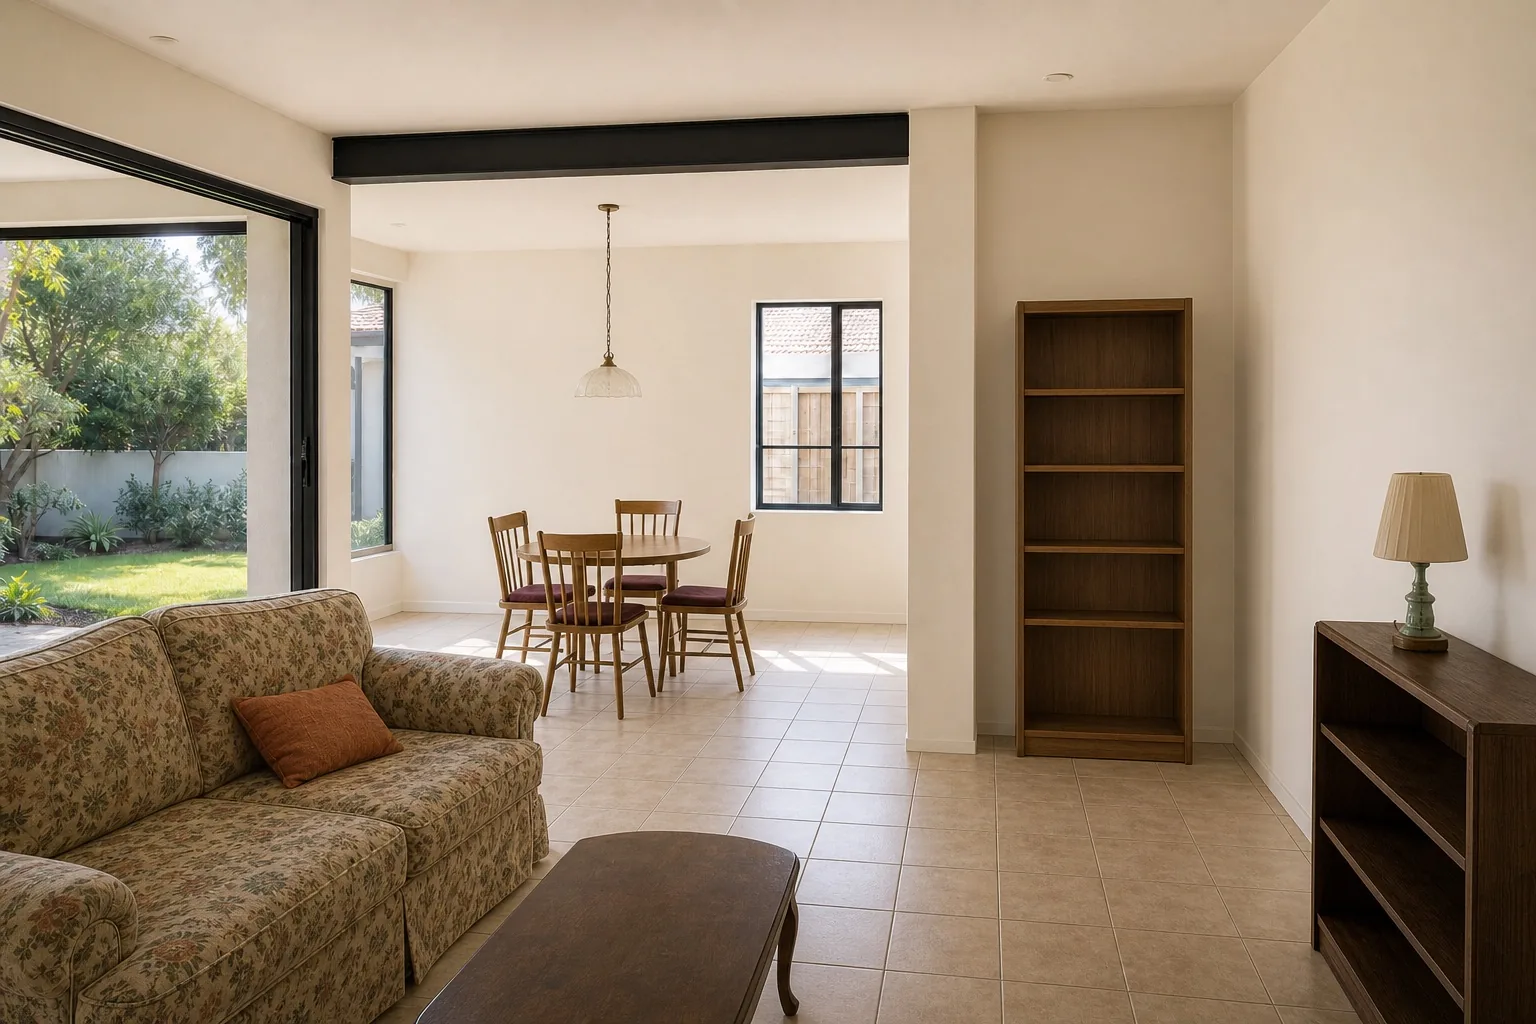 STARTING ROOMILLUSTRATIVE CONCEPT
A CLEARER PROCESS
Every project is different. The discipline behind a good outcome is not.
We listen, visit the home and understand the outcome, constraints and priorities.
We shape a practical scope, sequence and decision path before work begins.
Specialists are coordinated around one plan, with clear communication throughout.
We test, finish, demonstrate systems and close out the details.
OUR CASE-STUDY STANDARD
The original home, constraints and reason for change.
Why the layout, materials and systems were selected.
How trades, services, finishes and technology were brought together.
Real photography, completed details and an honest account of the result.
START A CONVERSATION
Tell us about the home, the frustrations and the outcome you have in mind. We’ll help turn it into a clear first conversation.